Découvrir les rendus architecturaux du HGCDiscover HGC’s architectural renderings
Avancées du projetProject progress · 20262026
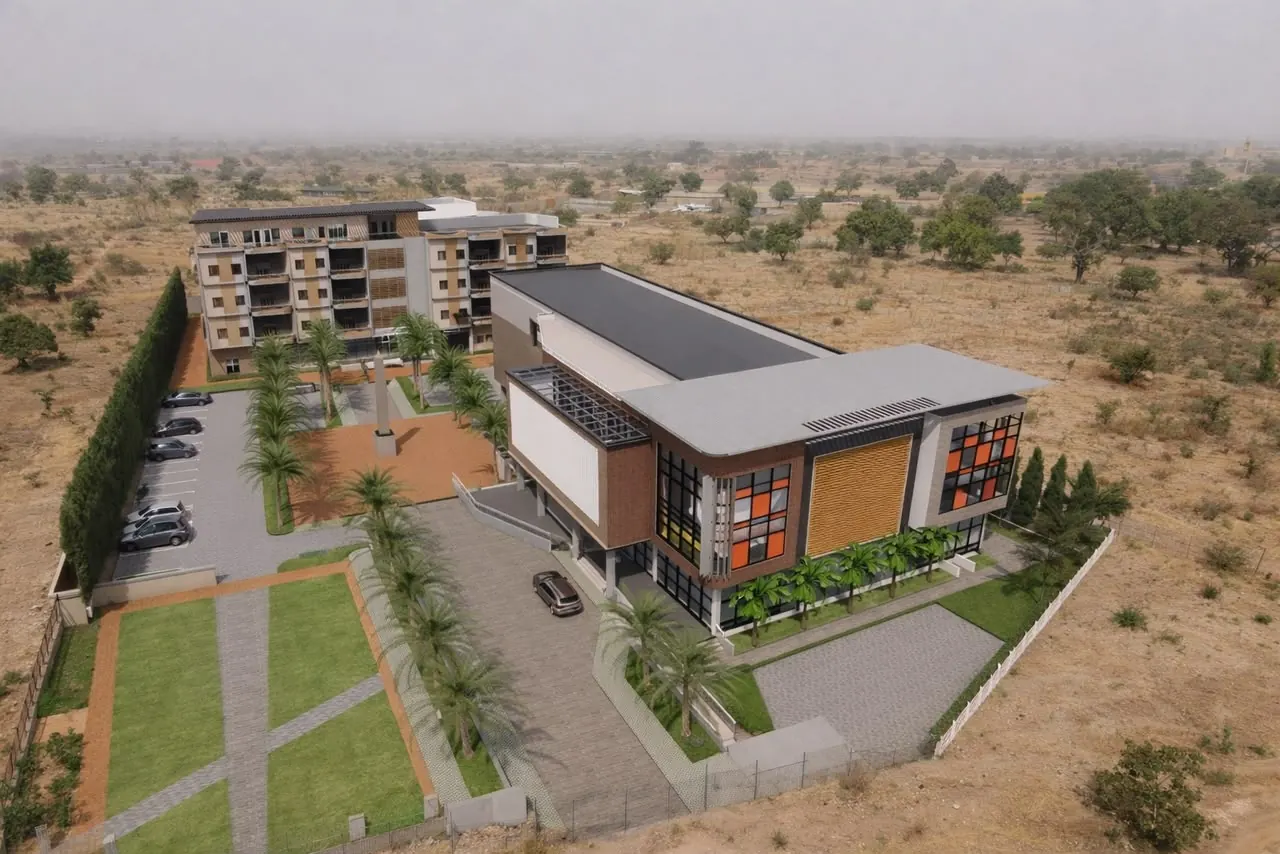
Façade, vue aérienne, jardins : les rendus officiels dévoilent le futur centre.Façade, aerial view, gardens: official renderings reveal the future centre.
Les rendus officiels du projet présentent le futur Hope Giver Conference Center : le centre de conférences et son enseigne HGC, le bâtiment résidentiel, l’allée d’accès plantée de palmiers et les jardins.The official renderings show the future Hope Giver Conference Center: the conference centre with its HGC sign, the residential building, the palm-lined driveway and the gardens.
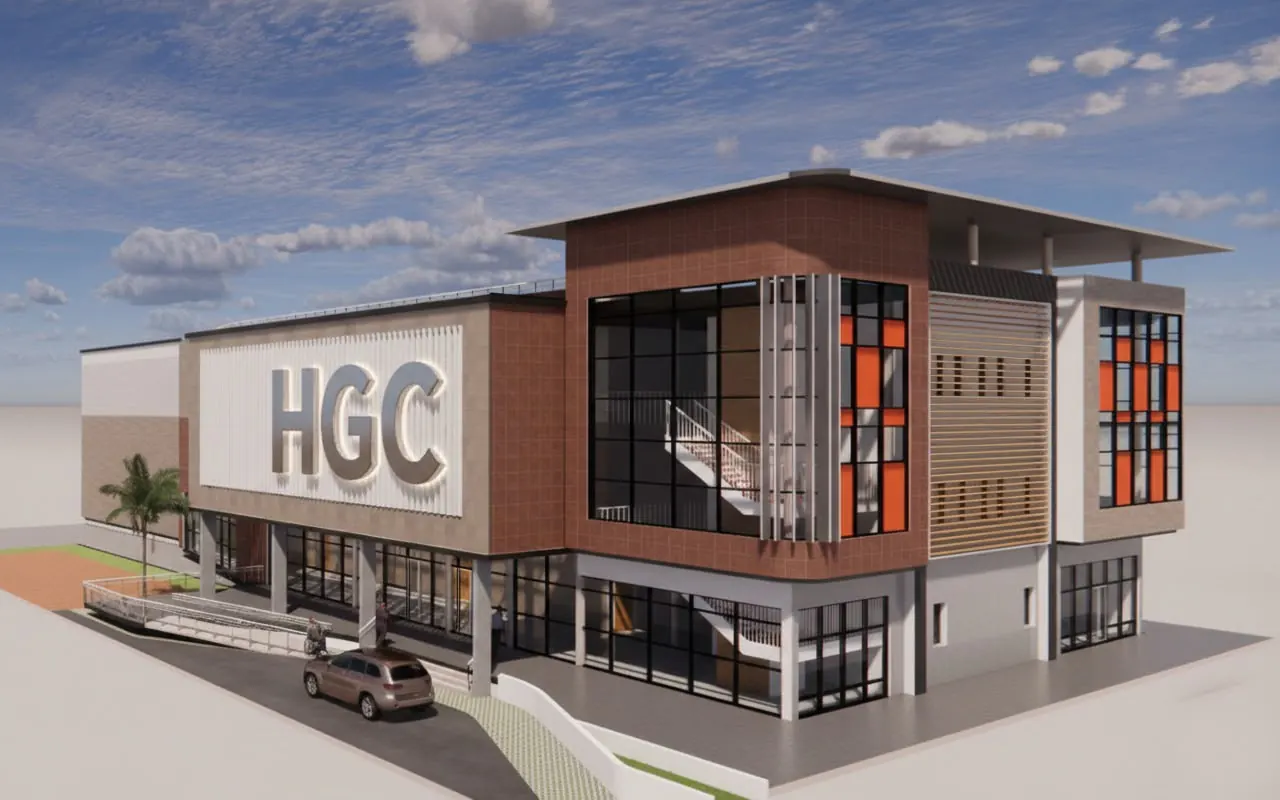 Rendu architecturalArchitectural rendering
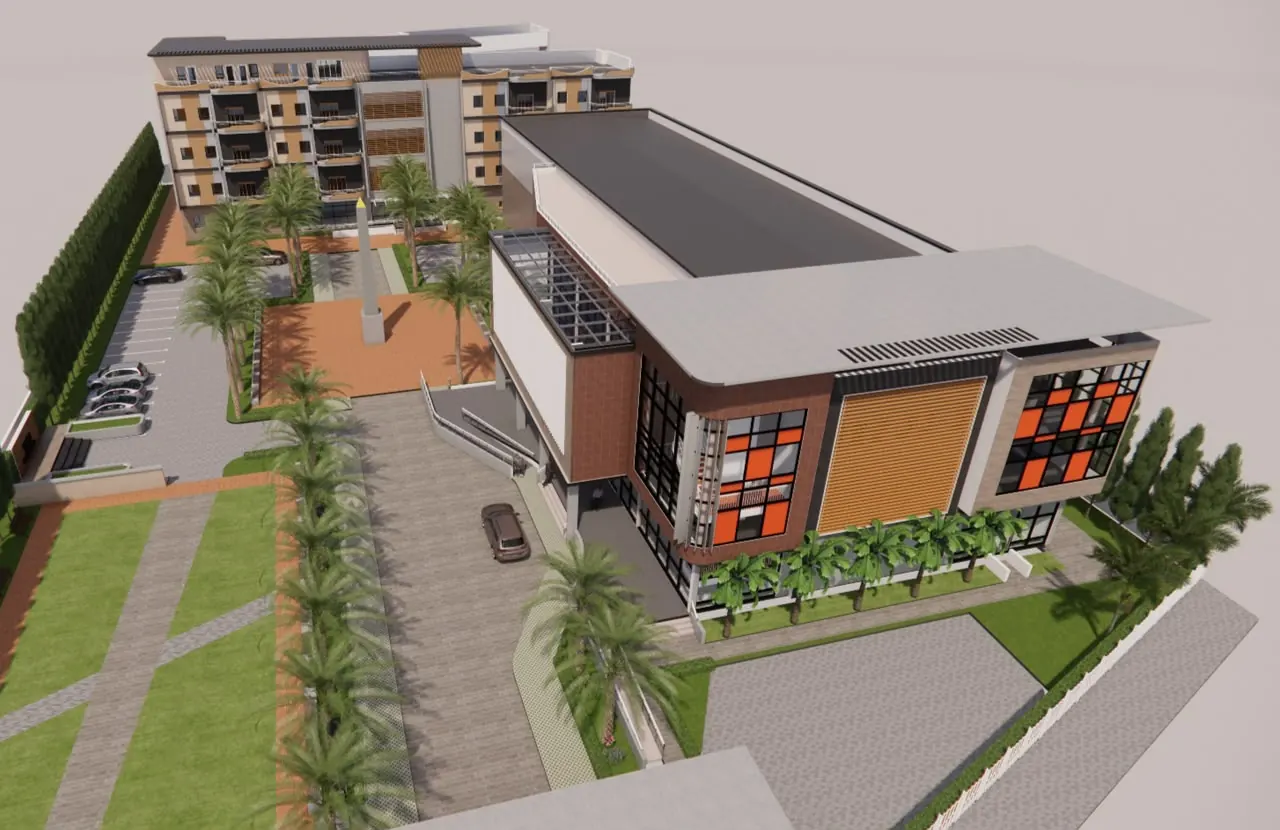 Rendu architecturalArchitectural rendering
Une architecture contemporaine inspirée du paysage sahélien, aux teintes naturelles : ocre, beige, terre et sable.A contemporary architecture inspired by the Sahelian landscape, in natural tones: ochre, beige, earth and sand.